
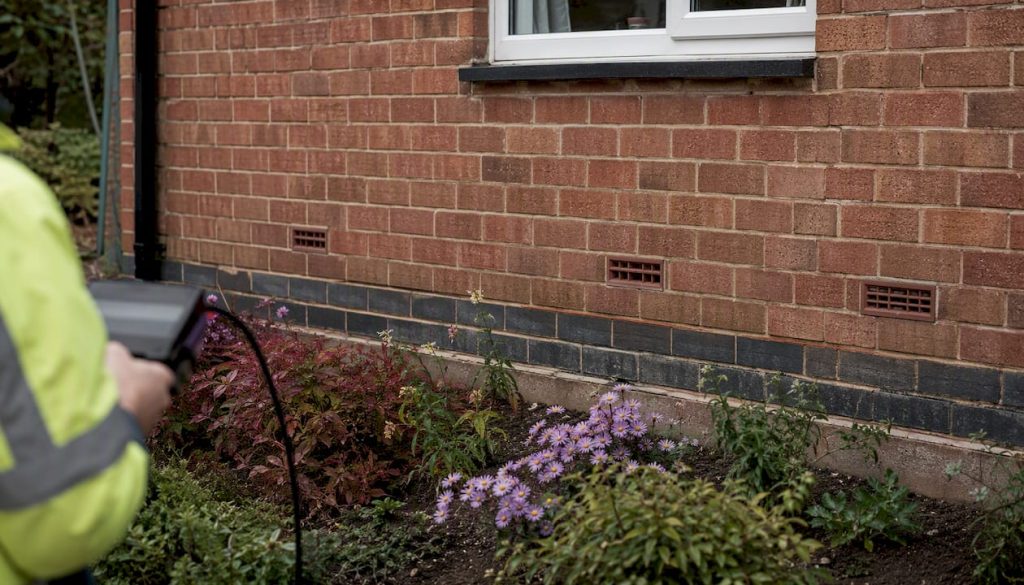
Cavity wall vents, which include weep vents, air bricks, and core vents, primarily drain water from the cavity and allow controlled airflow in specific wall types. For most standard UK masonry homes, however, adding or opening cavity ventilation without a proper diagnosis can cause wind-washing that reduces insulation performance and raises condensation risk rather than solving it.
The core purpose of cavity wall vents, in brief:
- Drainage: weep holes and weep vents drain water from lintel trays, cavity trays, and DPCs, preventing moisture pooling inside the wall.
- Controlled airflow: vented cavities in timber-clad, rain-screen, or timber-frame systems rely on airflow to carry moisture away from the structure.
- Combustion air: some permanently open vents supply combustion air to gas appliances under Part J, which is a legally separate requirement from background ventilation.
- Background ventilation: wall ventilators can meet Part F background ventilation requirements, but only when they provide the equivalent free areas Approved Document F specifies.
- The caveat: for insulated masonry walls, unnecessary venting often does more harm than good.
Key takeaways
Cavity wall vents primarily drain moisture and protect specific wall types; they are not a default remedy for cold or damp in insulated masonry homes, and adding them without a condition inspection can worsen the problem.
| Point | Details |
|---|---|
| Vents drain, not just ventilate | Weep vents and weep holes primarily drain water from cavity trays and lintel trays, not provide general airflow. |
| Wind-washing is a real risk | Cavity ventilation in insulated masonry can strip heat and raise condensation risk, worsening cold spots. |
| Regulations are specific | Approved Document F allows wall ventilators for background ventilation only when equivalent free areas are met; combustion vents under Part J are a separate legal requirement. |
| Diagnose before acting | A borescope inspection and thermal imaging survey reveals what is actually inside the cavity before any venting or extraction decision. |
| OSCAR Onsite survey first | An independent OSCAR CWI Condition Inspection Survey provides the written evidence needed to make the right call on venting, sealing, or extraction. |
Table of Contents
- When cavity vents genuinely help
- How cavity ventilation and weep systems work
- When cavity vents can cause more harm than good
- What UK regulations say about wall ventilation
- What are the different vent types and where are they used?
- How professionals diagnose cavity venting and damp problems
- Safer retrofit options when venting is not the answer
- What to do now if you have damp or cold spots
- Why an OSCAR Onsite condition inspection matters
- Book an OSCAR CWI Condition Inspection Survey
- Sources
When cavity vents genuinely help
Not every wall needs extra ventilation, but some do. Knowing which category your home falls into is the first step.
Timber-clad and rain-screen systems depend on a vented cavity to function. Moisture that gets behind the cladding needs somewhere to go, and without low-level weep vents and high-level outlets, it accumulates against the structure. The same logic applies to tile-hung or slate-hung outer leaves.
Severely exposed sites face persistent driving rain. A ventilated cavity gives water a managed escape route rather than allowing it to track inward. Scottish building standards specifically address this, recommending vents with at least 300 mm² free opening area at 1.2 m maximum centres for masonry outer leaves on exposed elevations.
Lintel trays and cavity trays collect water that has penetrated the outer leaf. Without weep holes at the base of these trays, water has nowhere to drain and will eventually find its way through. This is the most common and unambiguous use case for weep vents in standard masonry construction.
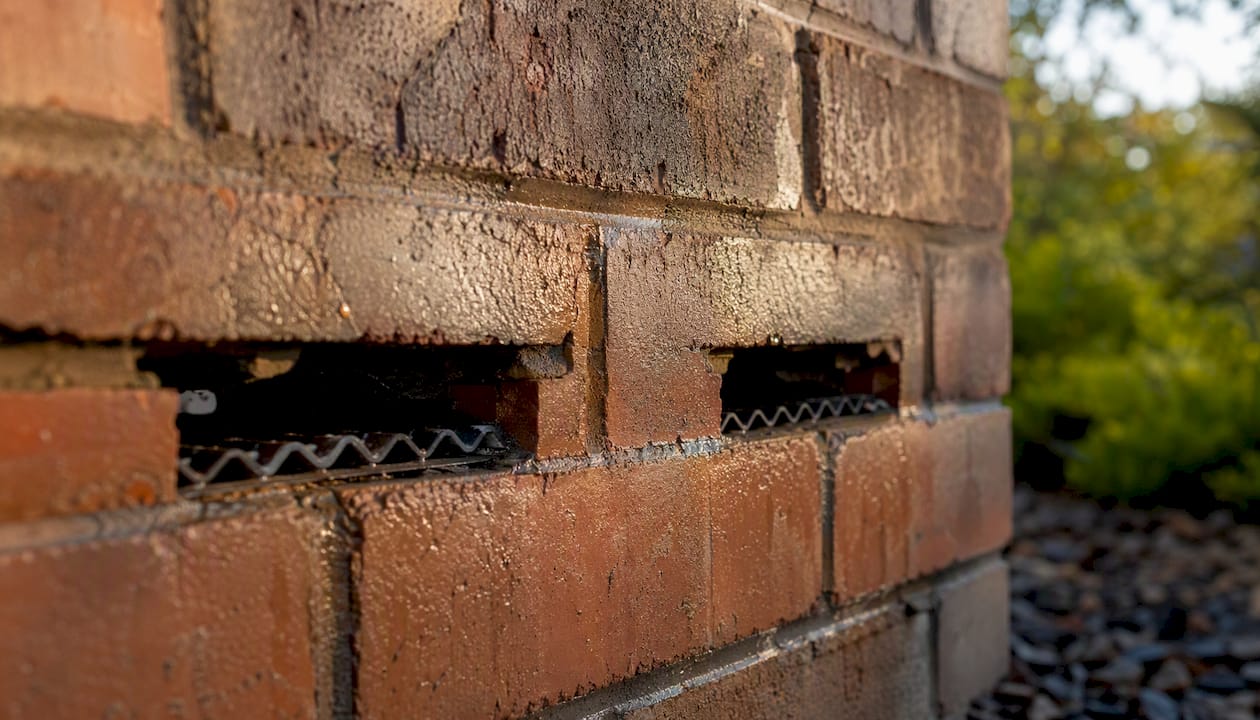
Gas open-flued appliances require permanently open vents for combustion air under Part J. These are not optional, and they do not count towards your Part F background ventilation requirement.
Pro Tip: If your home has a gas boiler or fire with an open flue, check that any combustion air vent is permanently open and unobstructed. Blocking it to reduce draughts is a safety risk, not a ventilation fix.
How cavity ventilation and weep systems work
There is an important distinction between a vented cavity and a ventilated cavity, and conflating the two leads to poor decisions.
A vented cavity has low-level openings, typically weep holes or weep vents, that allow water to drain out. Air movement is incidental. This is standard practice in masonry construction wherever cavity trays or lintel trays are present.
A ventilated cavity has both high-level and low-level openings designed to create through-flow. Air enters at the bottom, rises, and exits at the top, carrying moisture with it. This arrangement is appropriate for timber-frame and rain-screen systems but is generally not recommended for filled masonry cavities.
Cavity walls in standard UK masonry construction are designed to be weathertight. They rely on weep holes and flashing for drainage, not on open airflow through the cavity. Adding venting to a sealed, insulated masonry wall assumes a problem that may not exist, and can create one that does.
The common components you will encounter:
- Weep holes: open perpend joints at low level, typically every third or fourth brick, allowing water to drain from cavity trays.
- Weep vents: proprietary plastic inserts that allow drainage while limiting debris ingress.
- Refurbishment weep vents: designed for retrofitting into existing walls where original drainage provision is missing or blocked.
- Air bricks: often misunderstood. As Skill-Builder’s trade commentary notes, air bricks typically ventilate sub-floor voids or rooms, not the wall cavity itself.
- Core vents: installed by drilling through the wall, used in specific combustion or retrofit contexts.
Air movement through a cavity is driven by wind pressure and temperature differentials. In a properly designed vented cavity, this is controlled and beneficial. In an insulated masonry wall, it is the mechanism behind wind-washing.
When cavity vents can cause more harm than good
Wind-washing is the building-physics problem that most homeowners with insulated walls need to understand. Cold external air circulates through or across the cavity, stripping heat from the inner leaf or from the insulation itself. The result is lower thermal performance, increased condensation risk, and cold spots on internal walls, which is precisely the symptom that often prompts homeowners to investigate venting in the first place.
Wind-washing is most likely when:
- The cavity contains insulation (partial or full fill).
- The top or bottom of the cavity is not properly sealed.
- Vents are positioned where prevailing wind drives flow directly through the wall.
Adding vents to an insulated masonry wall without first understanding what is inside the cavity is a common mistake. It can worsen cold spots rather than resolve them. As Yourownarchitect, traditional cavity walls are designed to be weathertight, and weep holes provide drainage and incidental airflow, not a ventilation system.
Pro Tip: Cold patches on an internal wall after cavity insulation was installed are more likely caused by failed or missing insulation than by insufficient venting. A borescope inspection will confirm which problem you actually have.
What UK regulations say about wall ventilation
Approved Document F sets the framework for ventilation in dwellings, covering extract ventilation, whole-dwelling ventilation, and purge ventilation. Wall ventilators can meet background ventilation requirements, but only when they provide the equivalent free areas the document specifies.
The Part F FAQ makes a critical distinction: combustion air vents required under Part J must be permanently open and must not be counted as Part F background ventilation. They serve different purposes under different regulations.
The LABC guidance index provides a useful reference point for homeowners and professionals seeking the official regulatory documents.
Key regulatory points for homeowners:
- Wall ventilators meet Part F only when they achieve the equivalent free areas specified in the document.
- Combustion vents (Part J) and background ventilation (Part F) are legally separate requirements.
- Scottish building standards recommend vents with at least 300 mm² free opening area at 1.2 m maximum centres for masonry outer leaves.
- Vent openings for drainage are normally placed at low level; through-ventilation requires both high and low openings.
| Vent type | Regulatory reference | Primary purpose |
|---|---|---|
| Weep hole / weep vent | BS 8104, Scottish technical handbook | Drainage from cavity trays and lintel trays |
| Background ventilator (wall) | Approved Document F (Part F) | Background ventilation where equivalent areas are met |
| Combustion air vent | Approved Document J (Part J) | Permanently open combustion air supply |
| Sub-floor air brick | Building Regulations (general) | Ventilation of suspended timber floors |
What are the different vent types and where are they used?
Understanding what you are looking at on your wall helps you describe it accurately to a surveyor.
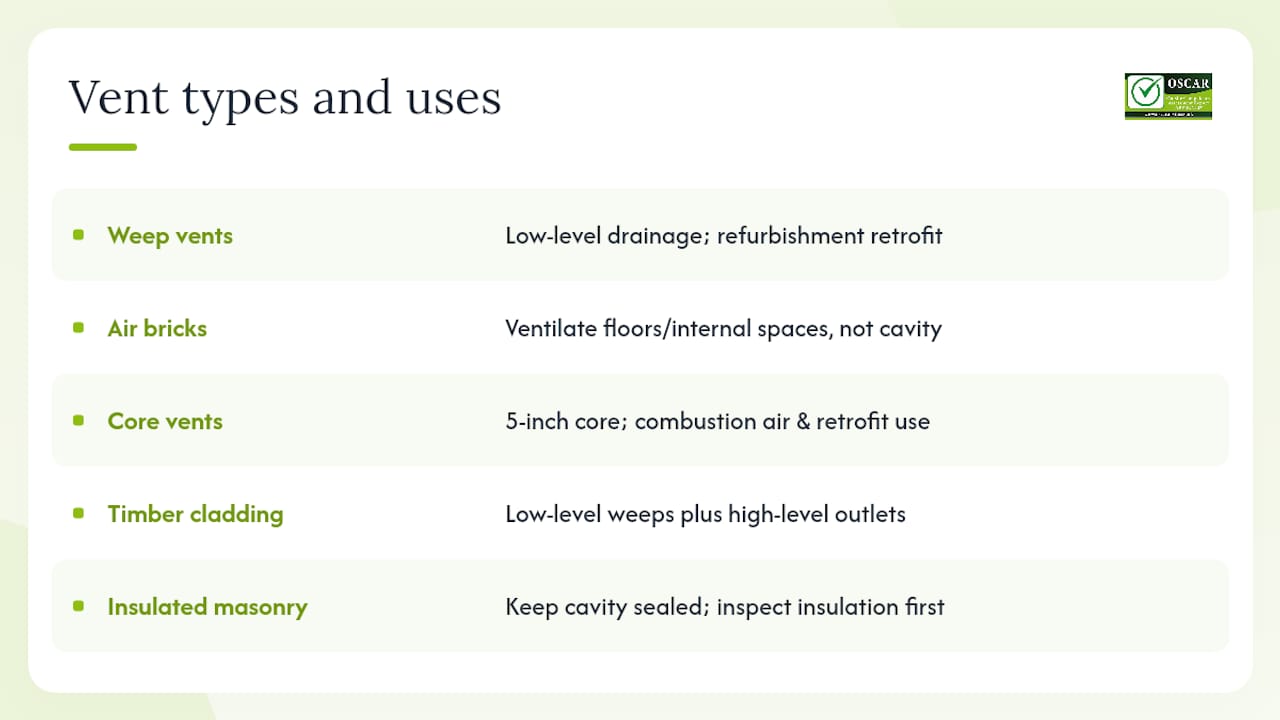
Weep vents sit at low level, typically in the perpend joints of the outer leaf just above a lintel tray or cavity tray. Their job is drainage. Manthorpe’s product guidance describes standard weep vents and refurbishment weep vents for exactly this purpose, with the refurbishment variant designed for retrofitting into walls where original drainage provision is absent or blocked.
Refurbishment weep vents are the retrofit solution when weep holes are missing or have been mortared over. They can be inserted into existing perpend joints without significant disruption to the wall.
Air bricks are the most commonly misunderstood component. They are usually installed to ventilate suspended timber floors or internal spaces, not the wall cavity. Assuming an air brick ventilates the cavity is a frequent error that leads to incorrect diagnoses.
Core vents are installed by drilling a 5-inch core through the wall. They are used in specific combustion air contexts (BS 5440) or targeted retrofit situations, not as a general ventilation solution for masonry cavities.
For timber cladding, low-level weep vents and high-level outlets are standard. For insulated masonry, the default position should be to preserve the sealed cavity and investigate the insulation condition before considering any venting changes.
How professionals diagnose cavity venting and damp problems
A competent surveyor does not guess. The diagnostic process for cavity-related damp or cold spots follows a clear sequence.
- Visual inspection: check for weep holes, their condition, and whether they are blocked. Look for external staining, efflorescence, or mortar smearing over perpend joints. Blocked weep holes are a common and easily overlooked cause of moisture ingress.
- Borescope inspection: a small camera inserted through a drill hole in the outer leaf reveals the cavity directly. It confirms whether insulation is present, its condition, whether it is wet or degraded, and whether air gaps exist.
- Thermal imaging: identifies cold bridges, voids in insulation, and areas where wind-washing is occurring. Thermal imaging cameras used in cavity surveys detect temperature differentials that moisture meters alone cannot capture.
- Moisture meter readings: taken on both inner and outer leaves to quantify moisture levels and identify the direction of moisture movement.
- Lintel tray and DPC inspection: confirms whether drainage provision is functioning or blocked.
Pro Tip: Ask any surveyor you hire whether they will provide a written condition report with photographs. A verbal opinion is not a condition inspection. You need documented findings to make an informed decision and to protect yourself if works are later required.
Safer retrofit options when venting is not the answer
Before adding vents to a wall that has cold spots or damp, consider what the actual problem is.
Sealing open cavities is often the right move where unsealed cavity tops are allowing warm moist air from the loft to enter the cavity and condense. Sealing, not venting, resolves this.
Selective weep venting for timber cladding or severely exposed masonry is appropriate and well-supported by guidance. It is not appropriate as a blanket response to cold walls in insulated masonry.
Cavity insulation extraction is the correct route when insulation has failed, become saturated, or is causing persistent damp. This is not a decision to take based on a visual check alone.
The survey-first principle is not a formality. Retrofitting vents or extracting insulation without a condition inspection is guesswork with structural consequences. A borescope and thermal imaging survey takes hours; remedying a poorly diagnosed intervention can take months and cost significantly more.
When extraction is justified, the work should be carried out by an OSCAR Onsite Accredited Member Firm, with independent Technical Monitoring and a Clearance Certificate issued afterwards. This protects you, confirms the cavity is clean, and provides documented evidence for insurers or future buyers.
What to do now if you have damp or cold spots
- Walk the external perimeter and photograph every weep hole, air brick, and vent you can see. Note any that appear blocked, mortared over, or damaged.
- Check for external staining above windows and doors, which can indicate blocked lintel tray drainage.
- Map cold patches internally by touching external walls in the morning before heating comes on. Note which rooms and which wall sections are affected.
- Do not add vents or block existing ones until you know what is inside the cavity.
- Book an OSCAR CWI Condition Inspection Survey before considering extraction or any venting changes. The survey includes borescope inspection, thermal imaging, moisture readings, and a written condition report.
- Request a written report with photographs, findings, and clear recommendations. Verbal assessments are not sufficient.
- If extraction is recommended, insist on an OSCAR Onsite Accredited Member Firm for the works and independent Technical Monitoring and Clearance Certification afterwards.
For guidance on cold spots on walls or mould behind wallpaper, OSCAR Onsite’s homeowner resources explain the diagnostic steps in detail.
Why an OSCAR Onsite condition inspection matters
OSCAR Onsite is the UK’s leading authority in CWI surveying, extraction, and clearance. The organisation authored the UK’s first Level 2 NVQ Diplomas in Cavity Wall Insulation Surveying & Inspection and in Cavity Wall Insulation Extraction & Clearance, establishing the national benchmark qualifications for the sector. OSCAR also runs a CWI Surveyor Awareness Course for RICS surveyors, building surveyors, DEAs, retrofit professionals, housing providers, mortgage lenders, and conveyancing solicitors.
Every OSCAR Onsite Accredited Member Firm operates to defined technical and ethical standards, verified through audits and continuous professional development. All work is aligned with PAS 2030:2023, BS 8104, and TrustMark requirements.
An OSCAR CWI Condition Inspection Survey is not a sales tool. It is an independent, evidence-led assessment of what is actually happening inside your wall, with a written report that gives you the facts to make an informed decision, whether that means doing nothing, sealing, selective venting, or extraction.
The case for diagnosing before acting
The industry has a long history of well-intentioned interventions that made things worse. Cavity insulation was installed in millions of homes without adequate pre-installation surveys. Vents were added or blocked based on assumptions rather than evidence. The result is a significant stock of UK housing with damp, cold, and structural problems that could have been avoided.
Alan Hoey founded OSCAR Onsite specifically to address this. The survey-first approach is not caution for its own sake. It is the only way to know whether a wall needs venting, sealing, extraction, or nothing at all. Every decision that skips the diagnosis step is a gamble with your home.
Book an OSCAR CWI Condition Inspection Survey
If you have damp patches, cold spots, or concerns about your cavity wall insulation, the right first step is an independent condition inspection, not a venting change or extraction quote.

An OSCAR CWI Condition Inspection Survey covers visual checks, borescope inspection, thermal imaging, moisture readings, and a written condition report with clear recommendations. You get documented evidence, not a sales pitch. If extraction is later justified, OSCAR Onsite will recommend an accredited member firm and arrange independent cavity wall insulation extraction with Technical Monitoring and a Clearance Certificate to confirm the work is complete and compliant. Book your survey directly through the OSCAR Onsite website.
Sources
- Approved Document F: Ventilation (ADF1_2026.pdf)
- Approved Document F: volume 1 dwellings — frequently asked questions
- Gov
- Künzel — building physics (wufi literature)
- Do cavity walls need ventilation? (yourownarchitect)
- The truth about cavity wall ventilation (Skill‑Builder)